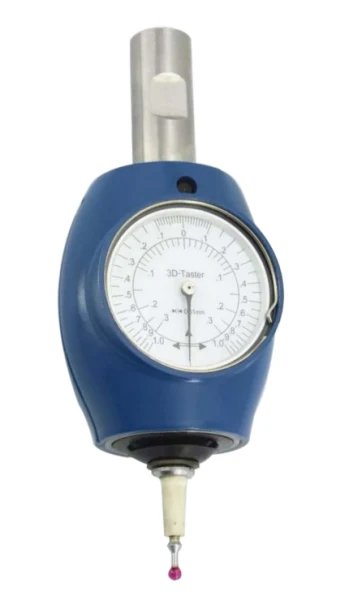
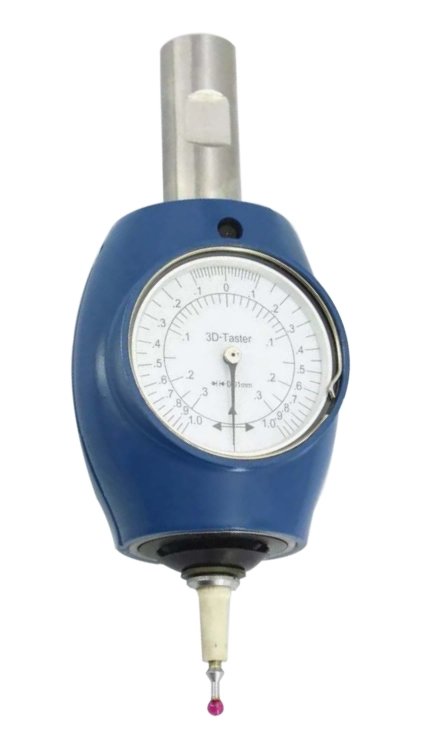
3D dial test probe
3D dial test probe
Price without vat:
280,5 €
Price:
339,4 €
Availability:
skladem u dodavatele
Product description
3D dial test probe for workpiece alignment and measurement on milling and electrical discharge machines.
Key features
- Determines the zero position on a workpiece.
- Locates the centre of a bore.
- Determines and corrects the position of a workpiece.
- Measures lengths and depths.
| Technical data | Value |
|---|---|
| Shank diameter | 20 mm |
| Measuring tip diameter | 4 mm |
| Measuring range, radial / axial | 0–10 / 0–6 mm |
| Dial graduation, radial / axial* | 0.01 / 0.0032 mm |
| Accuracy | 0.008 mm |
| Minimum graduation | 0.01 mm |
| Measuring depth | 30 mm |
* For the ten short divisions at the top of the dial.