Dial test indicator
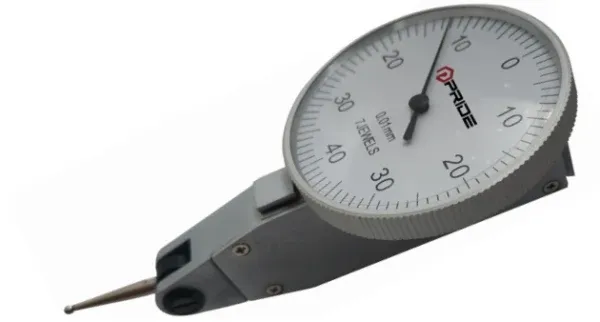
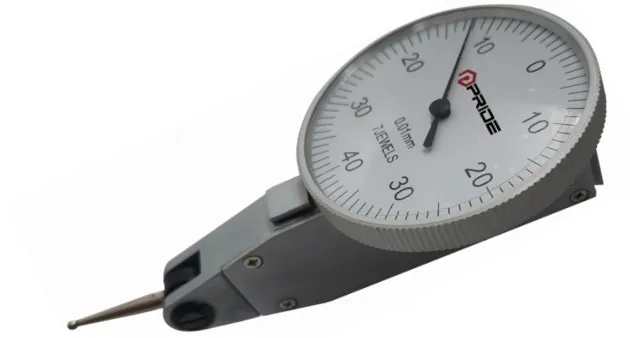
Dial test indicator
| Catalog number | Name | Measuring range | Resolution | Dial diameter | Tip material | Price without vat | |
|---|---|---|---|---|---|---|---|
| P5106-08-30 | 0-0.8 mm | 0.01 mm | 30 mm | Carbide | 32,4 € | ||
| P5106-08-30R | 0-0.8 mm | 0.01 mm | 30 mm | Ruby | 33,7 € | ||
| P5106-08-40 | 0-0.8 mm | 0.01 mm | 40 mm | Carbide | 32,4 € | ||
| P5106-08-40R | 0-0.8 mm | 0.01 mm | 40 mm | Ruby | 33,7 € |
Product description
Dial test indicator with a 0–0.8 mm measuring range and 0.01 mm graduation.
The indicator has an interchangeable contact point with a 2 mm diameter. R versions have a ruby tip.
Key features
- DIN 2270 or BS 2795.
- Antimagnetic brass body with satin chrome finish.
- Shock-resistant jeweled bearings.
- Interchangeable 2 mm diameter carbide contact point; ruby tip on R versions.
- 6 and 8 mm holding stems.
Package contents:
- Dial test indicator
- Two holding stems
- Wrench
- Plastic box
| Order number | Measuring range | Graduation | Bezel diameter | Tip |
|---|---|---|---|---|
| P5106-08-30 | 0–0.8 mm | 0.01 mm | 30 mm | Carbide |
| P5106-08-30R | 0–0.8 mm | 0.01 mm | 30 mm | Ruby |
| P5106-08-40 | 0–0.8 mm | 0.01 mm | 40 mm | Carbide |
| P5106-08-40R | 0–0.8 mm | 0.01 mm | 40 mm | Ruby |