Digital Vickers hardness tester VH-EA
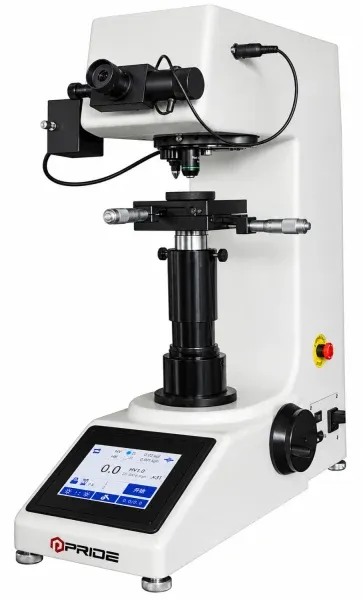
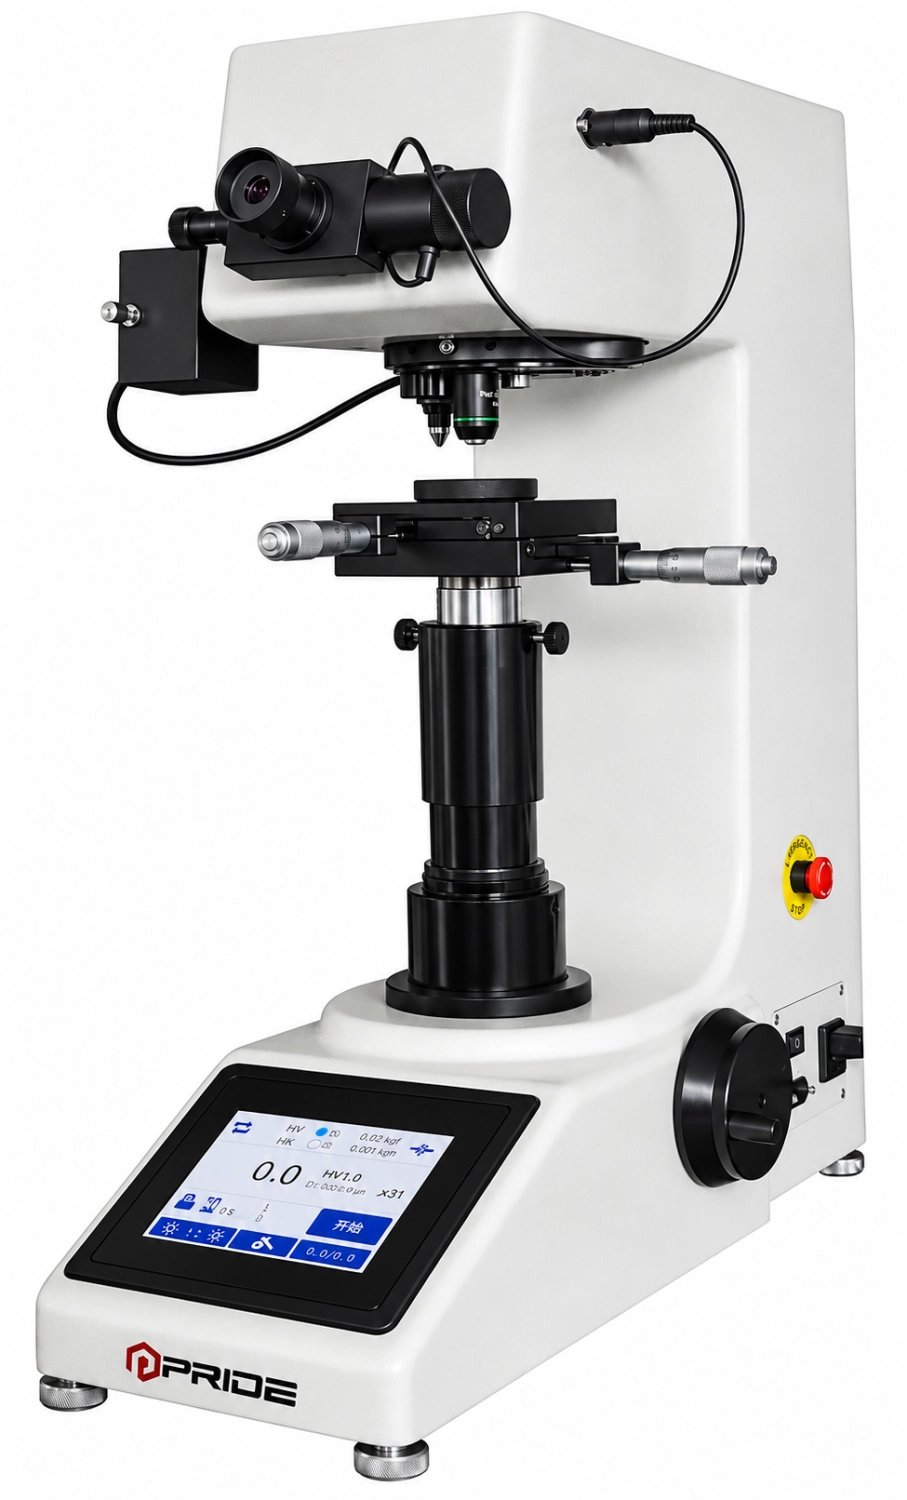
Digital Vickers hardness tester VH-EA
| Catalog number | Name | Load | Price without vat | |
|---|---|---|---|---|
| VH-5EA | max. 49.03 N | 8 731,0 € | ||
| VH-10EA | max. 98.07 N | 8 731,0 € | ||
| VH-30EA | max. 294.2 N | 8 731,0 € | ||
| VH-50EA | max. 490.3 N | 8 731,0 € |
Product description
Digital Vickers hardness tester with automatic turret, digital measuring eyepiece and colour touch screen. Suitable for testing metals, coatings and other materials from 1 to 2967 HV.
Suitable for ferrous and non-ferrous metals, thin IC sections, coatings, layered metals, glass, ceramics, agate, gemstones and thin plastic sections. It can test hardness at depth and hardness profiles of carburised and hardened layers.
Key features
- Load-cell control of the test force for force accuracy and repeatable, stable readings.
- High-resolution colour touch screen with adjustable backlight and energy-saving mode.
- Digital measuring eyepiece automatically calculates and displays hardness after the indentation diagonal is measured and the button pressed, without entering the length or consulting a table.
- Displays test force, indentation length, dwell time, test count, conversion scale, date and time.
- Real-time result storage, maximum, minimum and average calculation, data deletion and printing; RS232 computer interface.
- Automatic loading, dwell and unloading; automatic turret and built-in mini printer.
Special accessories
- LCD video measuring device.
- Automatic CCD image measurement system.
10×, 20× and 40× objectives can be selected to suit the user's requirements.
Technical specifications
| Model | Test forces (N) | Objectives | Microscope magnification | Minimum measuring unit |
|---|---|---|---|---|
| VH-5EA | 2.942 / 4.903 / 9.807 / 19.61 / 24.52 / 29.42 / 49.03 | 10×, 40× | 100× observation; 400× measurement | 0.25 µm at 100×; 0.0625 µm at 400× |
| VH-10EA | 4.903 / 9.807 / 19.61 / 24.52 / 29.42 / 49.03 / 98.07 | 10×, 40× | 100× observation; 400× measurement | 0.25 µm at 100×; 0.0625 µm at 400× |
| VH-30EA | 4.903 / 9.807 / 19.61 / 24.52 / 29.42 / 49.03 / 98.07 / 196.1 / 294.2 | 10×, 20× | 100× observation; 200× measurement | 0.25 µm at 100×; 0.125 µm at 200× |
| VH-50EA | 9.807 / 19.61 / 24.52 / 29.42 / 49.03 / 98.07 / 196.1 / 294.2 / 490.3 | 10×, 20× | 100× observation; 200× measurement | 0.25 µm at 100×; 0.125 µm at 200× |
| Parameter | Value |
|---|---|
| Range | 1–2967 HV |
| Dwell time | 0–60 s |
| Eyepiece | 10×; 0.03 mm |
| Conversion | HRA, HRB, HRC, HV, HK, HBW, etc. |
| Max. specimen height | 170 mm |
| Max. specimen depth | 130 mm |
| Standards | EN-ISO 6507, ASTME10-08, ASTME-384 |
| Power | 110 V / 220 V, 60 / 50 Hz |
| Dimensions | 535 × 225 × 580 mm |
| Packing dimensions | 630 × 460 × 710 mm |
| Net weight | 50 kg |