Digital Vickers hardness tester VH-EM
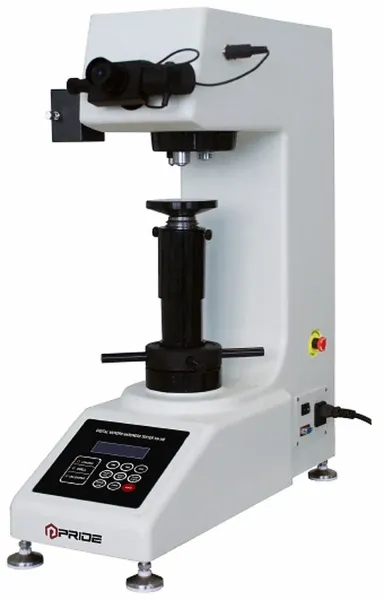
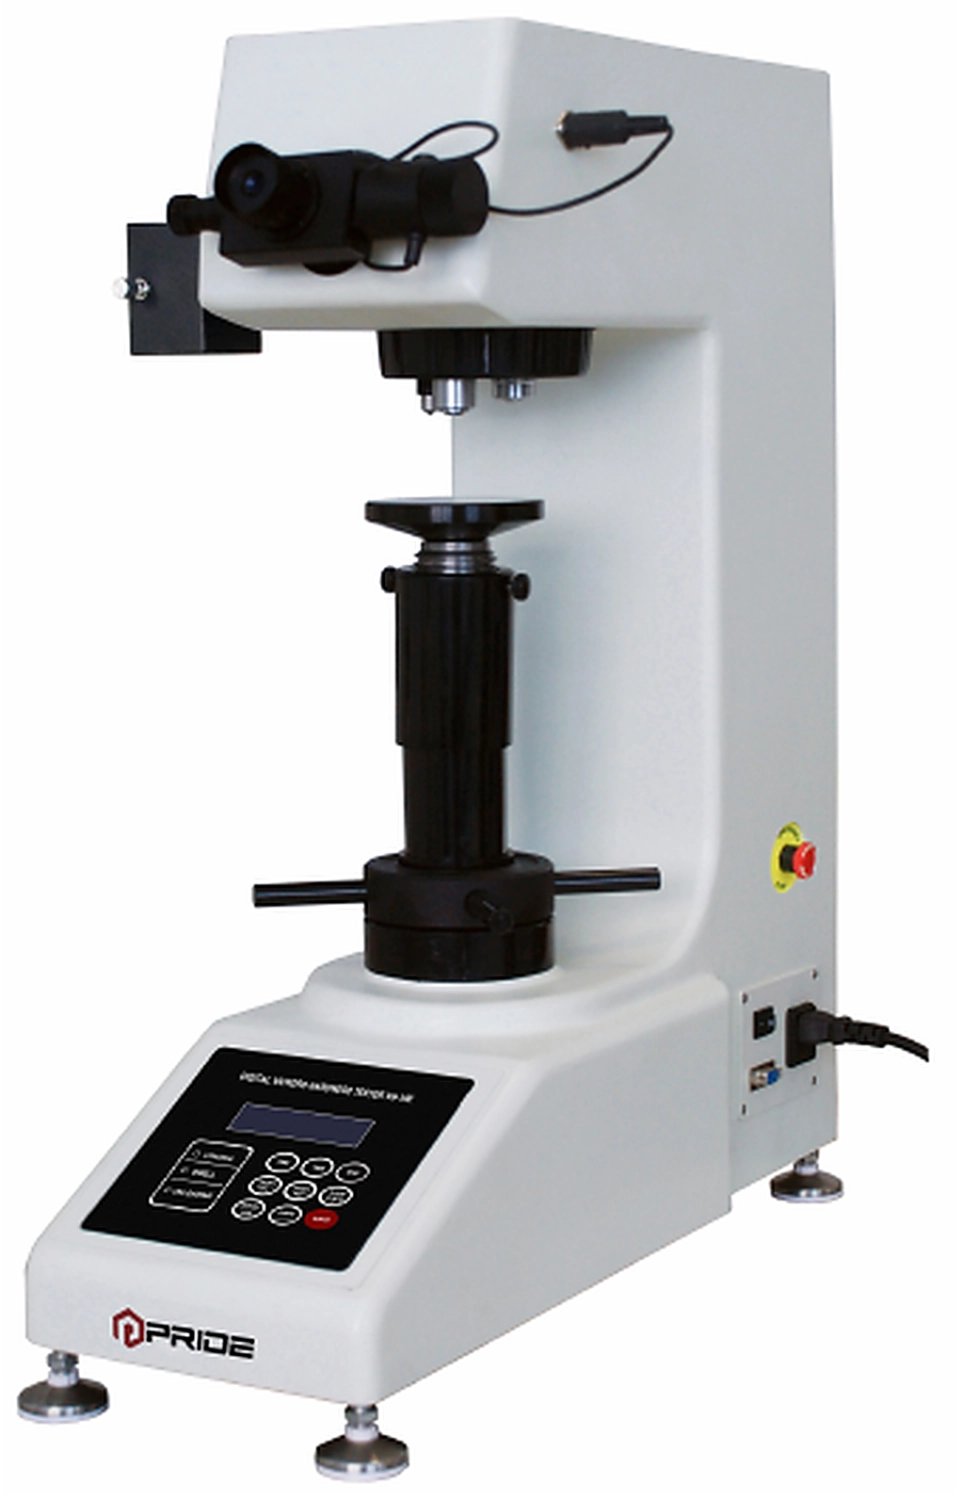
Digital Vickers hardness tester VH-EM
| Catalog number | Name | Type | Price without vat | |
|---|---|---|---|---|
| VH-50EM | VH-50EM | 6 907,1 € | ||
| VH-5EM | VH-5EM | 6 907,1 € | ||
| VH-10EM | VH-10EM | 6 907,1 € | ||
| VH-30EM | VH-30EM | 6 907,1 € |
Product description
Digital Vickers hardness tester with an automatic test cycle, digital measuring microscope and built-in printer.
For hardness testing of ferrous and non-ferrous metals, coatings, laminated metals, glass, ceramics and other materials, including carburised and hardened surface layers.
Key features
- Closed-loop force control with a force sensor.
- Front-panel selection of test force and dwell time; automatic loading, dwell and unloading.
- Digital microscope with adjustable LED illumination; hardness calculation after sighting the indentation diagonals.
- Conversion between 17 hardness scales; RS232 interface for connection to a PC.
- Manual objective/indenter turret and built-in mini printer.
| Specification | VH-5EM | VH-10EM | VH-30EM | VH-50EM |
|---|---|---|---|---|
| Test forces (N) | 2.942; 4.903; 9.807; 19.61; 24.52; 29.42; 49.03 | 4.903; 9.807; 19.61; 24.52; 29.42; 49.03; 98.07 | 4.903; 9.807; 19.61; 24.52; 29.42; 49.03; 98.07; 196.1; 294.2 | 9.807; 19.61; 24.52; 29.42; 49.03; 98.07; 196.1; 294.2; 490.3 |
| Microscope magnification (observation / measurement) | 100× / 400× | 100× / 400× | 100× / 200× | 100× / 200× |
| Minimum microscope division | 0.25 µm at 100×; 0.0625 µm at 400× | 0.25 µm at 100×; 0.0625 µm at 400× | 0.25 µm at 100×; 0.125 µm at 200× | 0.25 µm at 100×; 0.125 µm at 200× |
Common specifications: range 1–2967 HV; dwell 0–60 s; maximum specimen height 170 mm; maximum specimen depth 130 mm; power 110/220 V, 60/50 Hz; dimensions 535 × 225 × 580 mm; net/gross weight 50/70 kg; EN-ISO 6507, ASTM E10-08, ASTM E-384. Eyepiece 10×, resolution 0.03 mm; objectives 10× and 40× (VH-5EM/10EM), 10× and 20× (VH-30EM/50EM).