Digital Vickers microhardness tester 750MVA
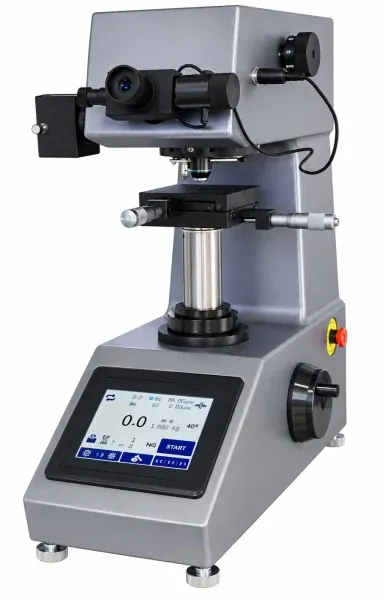
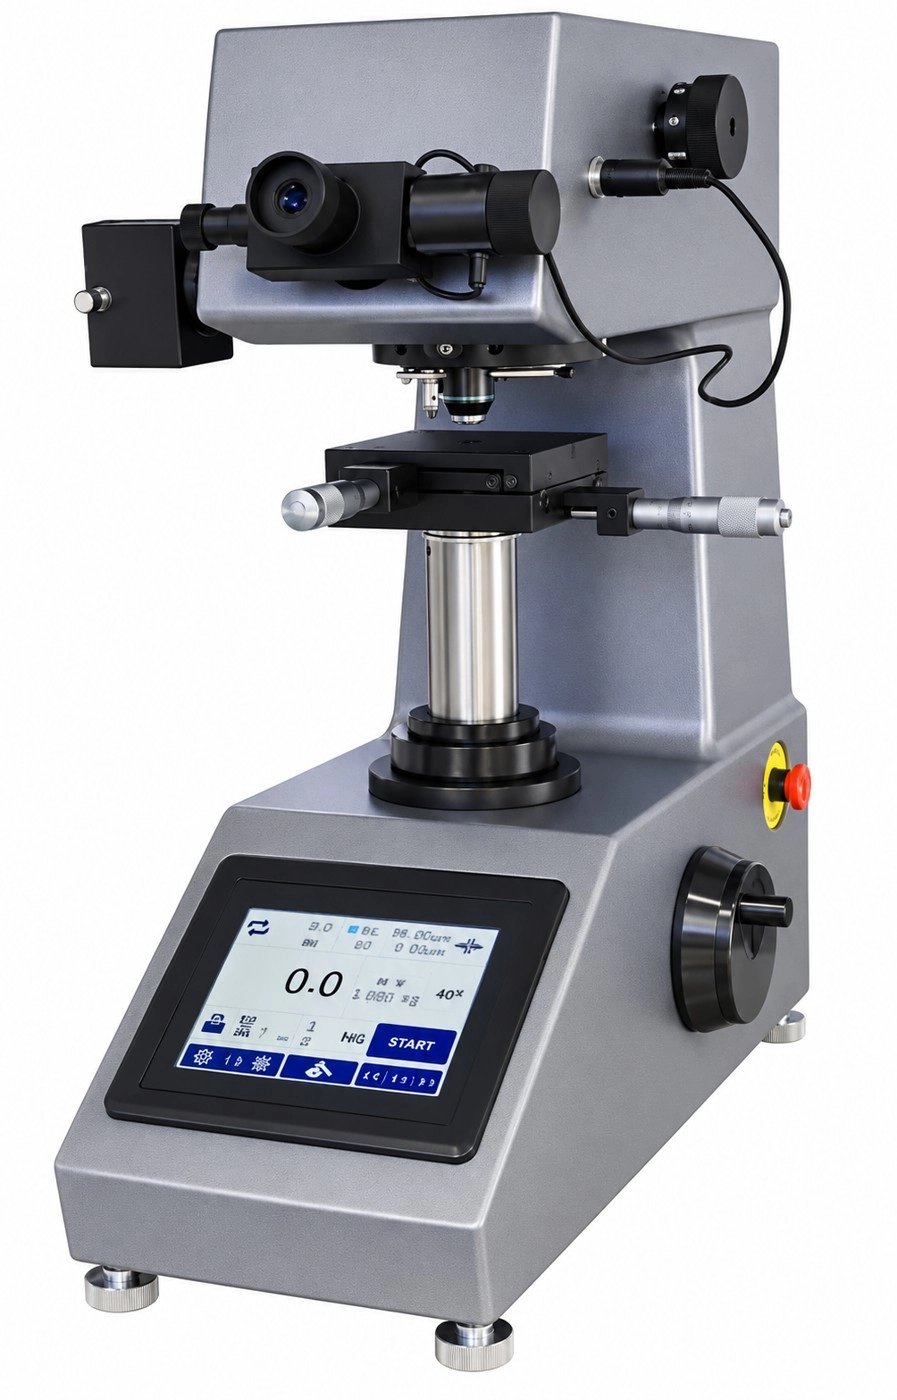
Digital Vickers microhardness tester 750MVA
Price without vat:
9 830,8 €
Price:
11 895,3 €
Availability:
upon inquiry
Product description
Digital Vickers microhardness tester with an automatic loading cycle, digital measuring eyepiece and built-in printer.
For testing ferrous and non-ferrous metals, IC thin sections, coatings, layered metals, glass, ceramics, agate, precious stones and thin plastic specimens. Suitable for hardness testing through the depth and profile of carburised and hardened layers.
Key features
- The digital measuring eyepiece calculates and displays hardness at the press of a button after measuring the indentation, without manual entry of the diagonal.
- Displays test mode, force, indentation length, dwell time, test count, conversion scale, date and time.
- Stores results; built-in printer and RS232 connection to a computer.
- Automatic switching between objective and indenter.
| Technical specification | Value |
|---|---|
| Test forces | 0.098; 0.246; 0.49; 0.98; 1.96; 2.94; 4.90; 9.80; 19.60 N |
| Test range | 1–2967 HV |
| Test modes | HV / HK (Knoop indenter optional) |
| Loading | Automatic loading, dwell and unloading |
| Conversion scales | HK, HRA, HRB, HRC, HRD, HRE, HRF, HRG, HRK, HR15N, HR30N, HR45N, HR15T, HR30T, HR45T, HS, HB |
| Data output | Built-in printer, RS232 |
| Objective / indenter switching | Automatic |
| Total magnification | 100×, 400× |
| Resolution | 0.0625 µm |
| Dwell time | 0–60 s |
| Light source | Halogen lamp |
| X–Y stage | 100 × 100 mm; travel 25 × 25 mm; resolution 0.01 mm |
| Maximum specimen height | 100 mm |
| Throat depth | 98 mm |
| Power supply | AC 220 V, 50 Hz |
| Standards | ISO 6507, ASTM E384, JIS Z2244 |
| Instrument dimensions | 480 × 325 × 545 mm |
| Packing dimensions | 600 × 360 × 800 mm |
| Net / gross weight | 40 / 50 kg |
Standard accessories
- Main unit 1; weights 6; weight axis 1
- Diamond micro Vickers indenter 1
- 10× digital measuring eyepiece 1; 10× and 40× objectives 1 each
- Hardness blocks 400–500 HV0.2 and 700–800 HV1, 1 each
- X–Y stage, flat clamping stage, thin specimen stage and filament clamping stage, 1 each
- Levelling screws 4; screwdrivers 2; spirit level 1
- 1 A fuses 2; power cable 1; halogen lamp 12 V, 15–20 W 1
- Dust cover and instruction manual, 1 each
Optional accessories
- Knoop indenter
- LCD video measuring device
- CCD image automatic measuring system