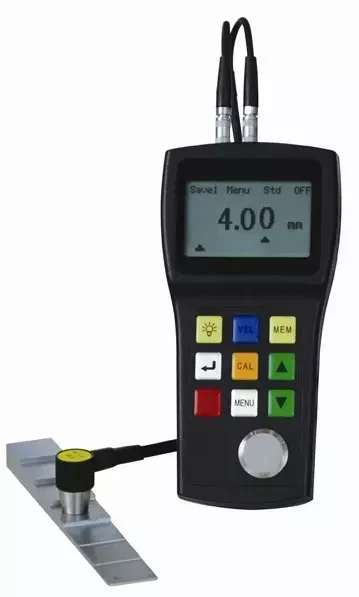
UM-2D features and specifications
The product page lists a backlit display, memory for 500 readings and an indicator for proper probe contact. The gauge also offers tolerance limits and automatic power-off. Optional accessories include software for processing measurement data.
| Specification | Product data |
|---|
| Range on steel without coating | 0.8–250 mm, depending on the probe |
| Range on steel through coating | 3–18 mm, depending on the probe |
| Display resolution | 0.1 mm / 0.01 mm |
| Memory | 500 readings |
| Power | 2 × 1.5 V AA batteries |
The standard package includes a PT-08 probe, couplant, batteries and a carrying case. Check the documentation and supplied accessories for the version you order. The through-coating range refers to the thickness of the measured material; check suitability for the probe, surface and application in advance.
Preparing for an inspection
- Define the measurement. Decide whether you need the wall thickness or the thickness of a surface coating.
- Assess access and the surface. Dirt and loose coating can prevent good probe contact. Prepare the surface according to the manual and the inspection requirements.
- Set up the instrument. Check the probe, measurement mode and sound velocity for the material. Follow the supplied instructions.
- Apply couplant and check contact. Place the probe on the surface and check the contact indicator and reading stability.
- Record and verify results. Measure the locations specified in the inspection plan. Repeat suspect readings and record the location, conditions and settings.
For pressure equipment and other critical structures, the inspection scope, assessment and decisions about fitness for service must follow the relevant requirements and an appropriate professional procedure.
Choosing a suitable thickness gauge
Before choosing a gauge, establish the material, expected thickness range, coating type and condition, and access to the test points. Consider whether you need to store readings or transfer them for further processing.
A display resolution of 0.01 mm does not, by itself, guarantee a measurement accuracy of 0.01 mm. Actual results also depend on conditions, correct settings and the complete measurement setup.
For further details, see the UM-2D ultrasonic thickness gauge. Contact us if you would like help selecting a suitable instrument and probe for your application.