Grade A granite inspection surface plate, 2-ledge
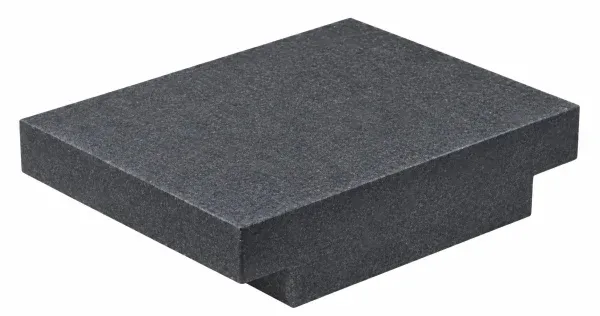
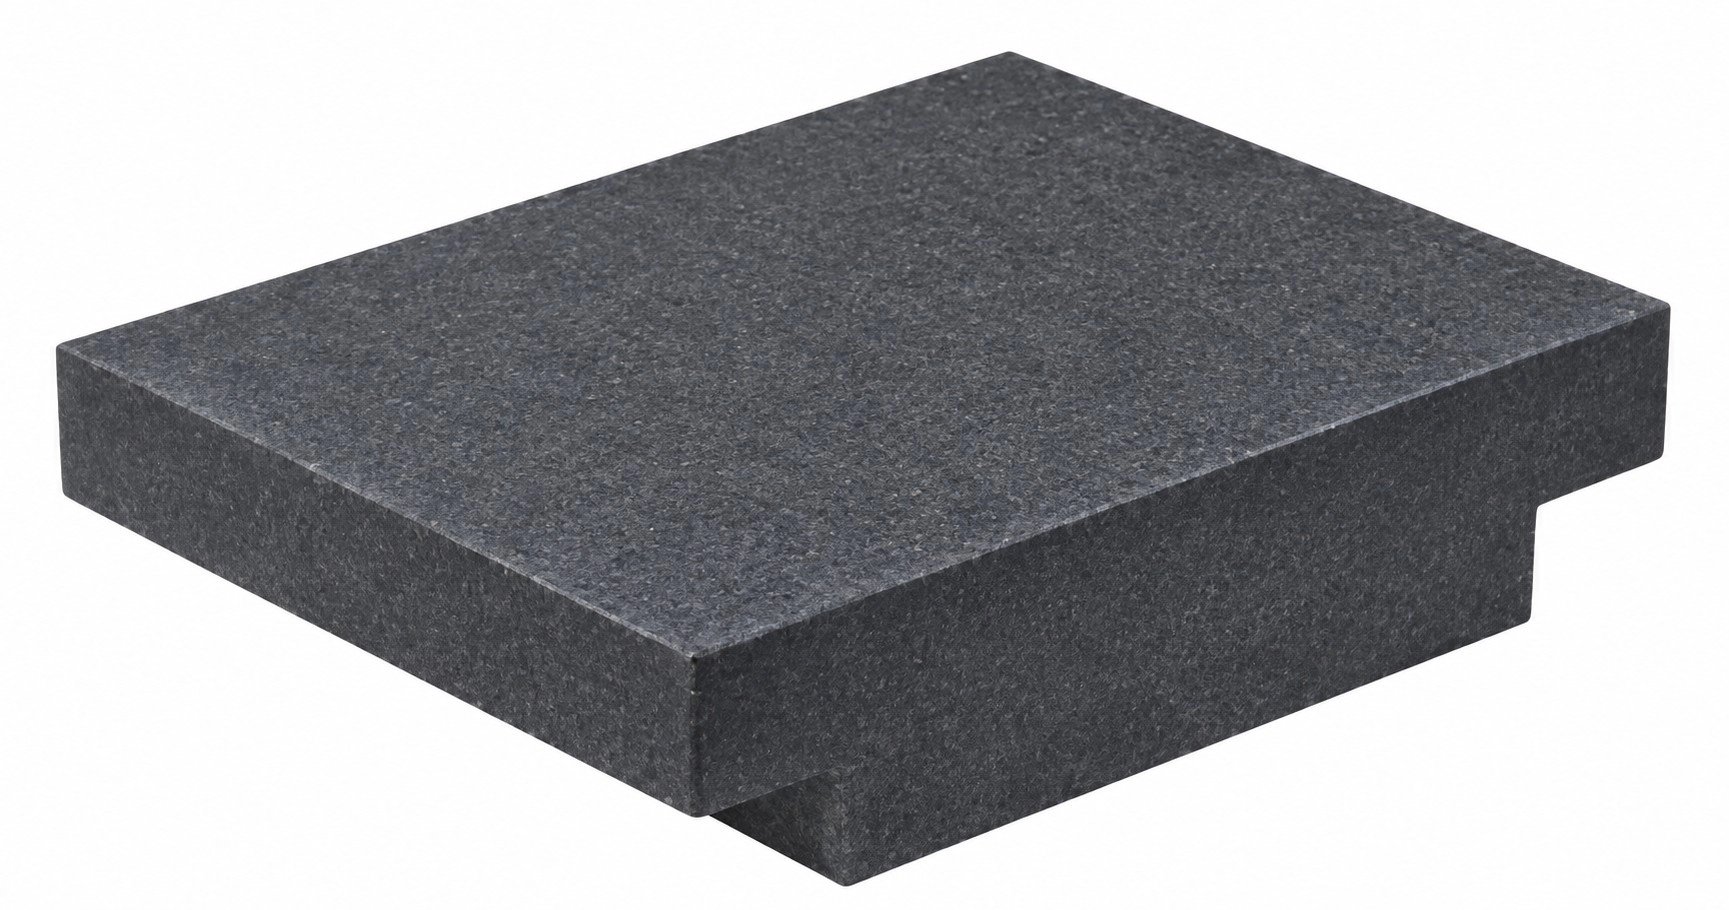
Grade A granite inspection surface plate, 2-ledge
| Catalog number | Name | Size | Price without vat | |
|---|---|---|---|---|
| P10008-01 | 9 × 12 × 3 in | 178,9 € | ||
| P10008-02 | 12 × 12 × 3 in | 200,3 € | ||
| P10008-03 | 12 × 18 × 3 in | 251,3 € | ||
| P10008-04 | 18 × 18 × 3 in | 345,7 € | ||
| P10008-05 | 18 × 24 × 3 in | 439,8 € | ||
| P10008-06 | 24 × 24 × 3 in | 656,2 € | ||
| P10008-07 | 24 × 36 × 4 in | 1 089,6 € | ||
| P10008-08 | 36 × 48 × 4 in | 2 437,0 € | ||
| P10008-09 | 36 × 48 × 6 in | 3 234,3 € | ||
| P10008-10 | 36 × 60 × 6 in | 4 647,2 € |
Product description
Precision granite surface plate for general quality control. The 2-ledge design has two ledges. A calibration certificate is included.
ASME B89.3.7-2013, GGG-P-463c, ANSI/NCSL Z540-1, ISO 10012, ISO 9001.
Accuracy grades
- AA – laboratory grade for high-precision operations in temperature-controlled gauging rooms and metrology departments.
- A – inspection grade for general quality control.
- B – toolroom grade for shop work and production checking.
Included
- Granite surface plate
- Calibration certificate
| Order code | Size (in) | Thickness (in) | Overall accuracy (in) |
|---|---|---|---|
| P10008-01 | 9 × 12 | 3 | 0.000050 |
| P10008-02 | 12 × 12 | 3 | 0.000050 |
| P10008-03 | 12 × 18 | 3 | 0.000050 |
| P10008-04 | 18 × 18 | 3 | 0.000050 |
| P10008-05 | 18 × 24 | 3 | 0.000075 |
| P10008-06 | 24 × 24 | 3 | 0.000075 |
| P10008-07 | 24 × 36 | 4 | 0.0001 |
| P10008-08 | 36 × 48 | 4 | 0.0002 |
| P10008-09 | 36 × 48 | 6 | 0.0002 |
| P10008-10 | 36 × 60 | 6 | 0.00025 |