Self-centering two-point measuring systems
Accurate and fast bore measurement
Self-centering bore gauges are used for comparative measurement of internal diameters and inspection of bore form deviations. They are suitable for repeated inspection in production and in measuring rooms.
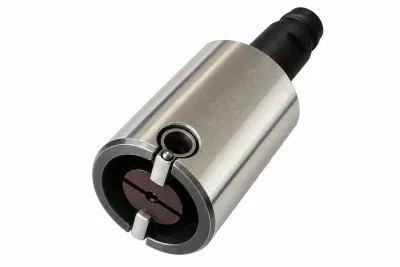
The assembly consists of a measuring head, handle and dial indicator or measuring probe. Each head is ordered for a specific diameter and bore tolerance.
Head diameter groups: 2.7 to 320 mm.

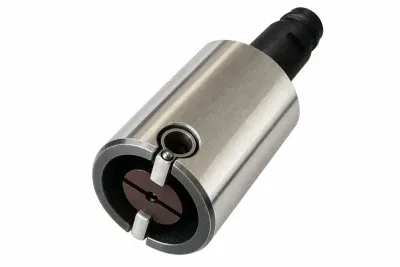
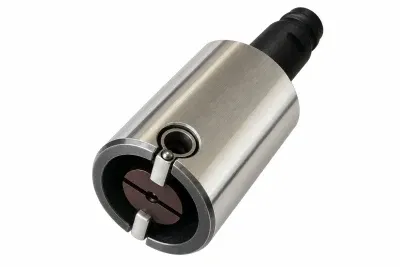
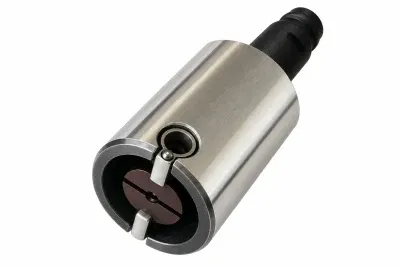
Illustrative photograph of the assembly
More about measurement and selection
How a self-centering bore gauge works
The measuring head has two radially movable contacts. It centers and guides the gauge in the bore, so there is no need to find the reversal point as with a conventional two-contact bore gauge. Once the assembly has been set against a suitable reference, the deviation of the bore is read on the indicator or measuring probe.
Components of the measuring assembly
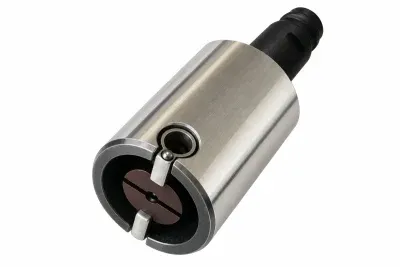
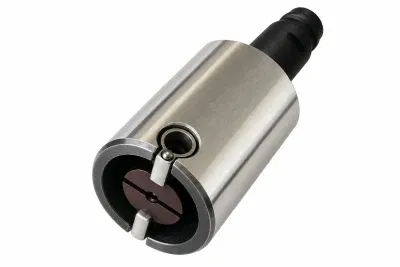
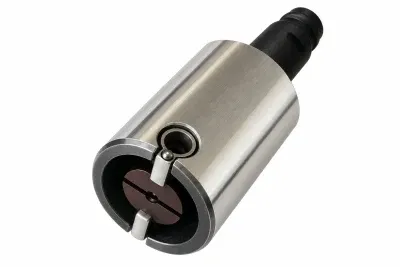
Illustrative photograph of the assembly
1. Dial indicator or measuring probe
The indicating unit displays the measurement result.
2. Handle
Connects the head to the selected indicating unit.
3. Measuring head
Centers the assembly in the bore and senses its diameter.
Before measurement, set the assembly using a suitable reference, such as a setting ring. A master workpiece or an outside micrometer can also be used.
Measurement advantages
- Easy positioning – the head centers and guides the gauge in the bore.
- Fast inspection – the stabilized value can be read without searching for the reversal point.
- Repeatable measurements – for the standard version up to 130 mm diameter, repeatability is stated as a maximum of 0.5 to 1 µm.
- Flexible assembly – the heads and corresponding handles use an M11 × 0.75 connection thread.
Choosing a measuring head
| Head type | Application |
|---|---|
| PGD‑S | Standard bores |
| PGD‑T | Through bores |
| PGD‑B | Blind bores |
| PGD‑SB | Measurement close to the bottom of a blind bore |
Cross heads for larger diameters
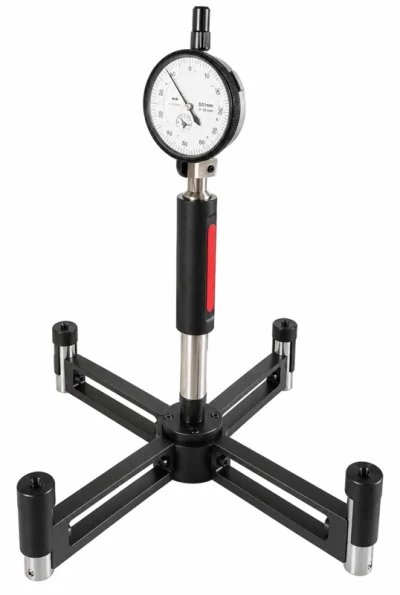
Cross heads are also available for diameters from 170 mm and make handling easier when measuring large bores.

How to order
- Select the head type according to the shape of the bore.
- Choose the diameter group corresponding to the bore.
- Specify the nominal diameter, upper and lower deviations, and required measuring depth.
- Select a suitable handle and dial indicator or measuring probe.
Example: a through bore Ø 35 mm with an upper deviation of +0.15 mm and a lower deviation of −0.01 mm. Select a PGD‑T head from the corresponding diameter group and specify the exact size and tolerance when ordering.
To confirm the suitability of a particular head and handle combination, contact the sales department of JIRKA a spol.
- 1
- 2