Ultrasonic hardness tester UCI-20
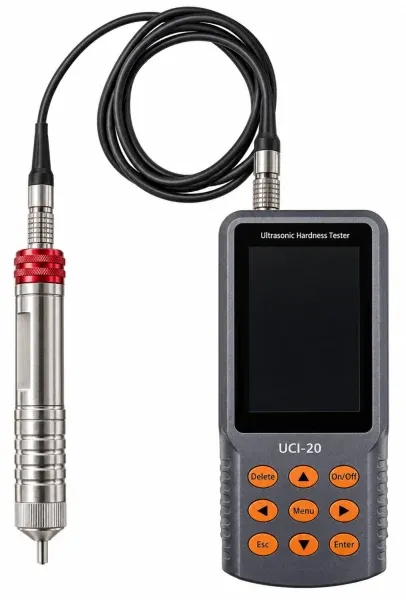
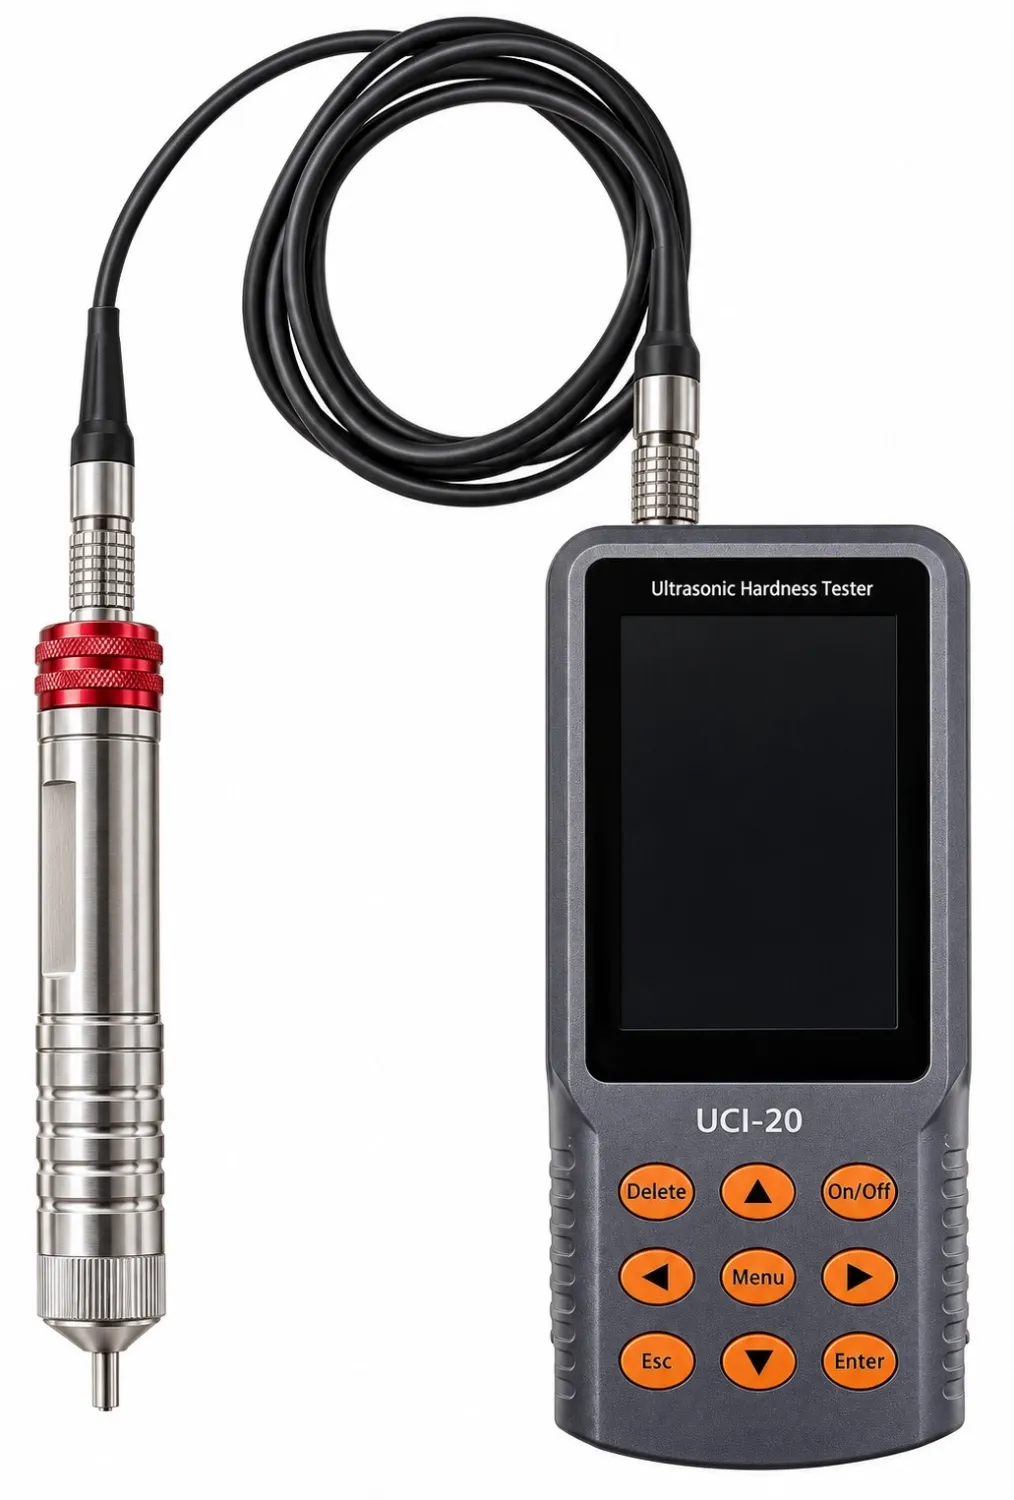
Ultrasonic hardness tester UCI-20
Product description
Portable ultrasonic hardness tester for testing metals and alloys using the UCI method. A manual probe with a 20 N test force is included.
Suitable for hardened layers and thin components, flange edges, gear roots and teeth, stampings, moulds, shafts, thin-walled pipes and vessels, wheels, turbine rotors, cutting edges and welds. It can test steel, cast steel, alloy tool steel, special cast iron and non-ferrous metals and their alloys. The small test indentation is smaller than that of a Leeb tester.
Key features
- 3.5-inch colour LCD displays measurement data and battery status.
- Conversion between hardness scales including HV, HB and HRC; calibration using a standard test block.
- Built-in 8 GB SD card; storage of 50 data sets including time information.
- Maximum, minimum, average, standard deviation and measurement count; upper and lower limits with alarm.
- Rechargeable lithium-ion battery, over 30 hours of continuous operation.
- Results within 2 seconds; 360° testing without correction; suitable for assembly-line use.
Technical specification
| Parameter | Value | ||||||
|---|---|---|---|---|---|---|---|
| Standards | DIN50159-1-2008; ASTM-A1038-2005 | ||||||
| Measuring ranges | 50–1599 HV; 20–76 HRC; 76–618 HB; 41–100 HRB; 61–85.6 HRA; 255–2180 MPa | ||||||
| Test error | HRC: ±2 HRC; HB: ±3% HB; HV: ±3% HV | ||||||
| Maximum permissible relative error of hardness tester (%) | |||||||
| Test block hardness | HV10 | HV5 | HV2 | HV1 | HV0.8 | HV0.3 | HV0.1 |
| <250 HV | 4 | 4 | 4 | 4 | 4 | 5 | 5 |
| 250–500 HV | 4 | 4 | 4 | 4 | 4 | 6 | 6 |
| >500–800 HV | 4 | 4 | 5 | 5 | 5 | 7 | 7 |
| >800 HV | 4 | 4 | 6 | 6 | 6 | 8 | 8 |
| Probe test force | 2 kgf (20 N), standard; optional 0.5 kgf (5 N), 1 kgf (10 N), 5 kgf (50 N), 10 kgf (98 N) | ||||||
| Operating temperature | −20 to 50 °C | ||||||
| Operating humidity | ≤85% | ||||||
Probe parameters
| Parameter | 0.5 kgf | 1 kgf | 2 kgf | 5 kgf | 10 kgf |
|---|---|---|---|---|---|
| Probe type | Manual | Manual | Manual | Manual | Manual |
| Equipment | Optional | Optional | Standard | Optional | Optional |
| Test force | 5 N | 10 N | 20 N | 50 N | 98 N |
| Probe diameter | 22 mm | 22 mm | 22 mm | 22 mm | 22 mm |
| Probe length | 150 mm | 150 mm | 150 mm | 150 mm | 150 mm |
| Resonant rod diameter | 2.4 mm | 2.4 mm | 2.4 mm | 2.4 mm | 2.4 mm |
| Maximum surface roughness | Ra < 3.2 µm | Ra < 3.2 µm | Ra < 5 µm | Ra < 10 µm | Ra < 15 µm |
| Minimum workpiece weight | 0.3 kg | 0.3 kg | 0.3 kg | 0.3 kg | 0.3 kg |
| Minimum workpiece thickness per probe parameters | 2 mm | 2 mm | 2 mm | 2 mm | 2 mm |
The instrument introduction specifies a minimum workpiece thickness of 3 mm; the probe parameter table specifies 2 mm.
Standard delivery
- UCI-20 hardness tester
- Manual 2 kgf (20 N) probe
- Probe cable
- 5 V power adapter
- Carrying case
- Standard test block
Optional accessories
- Manual probe 0.5 kgf (5 N), Ra < 3.2 µm
- Manual probe 1 kgf (10 N), Ra < 3.2 µm
- Manual probe 5 kgf (50 N), Ra < 10 µm
- Manual probe 10 kgf (98 N), Ra < 15 µm
All probes have a 22 mm diameter, 150 mm length and 2.4 mm resonant rod diameter.